
Listing Courtesy of: COLUMBUS OH MLS / Listed By: Sandra "Sandy" McGill, Coldwell Banker Realty
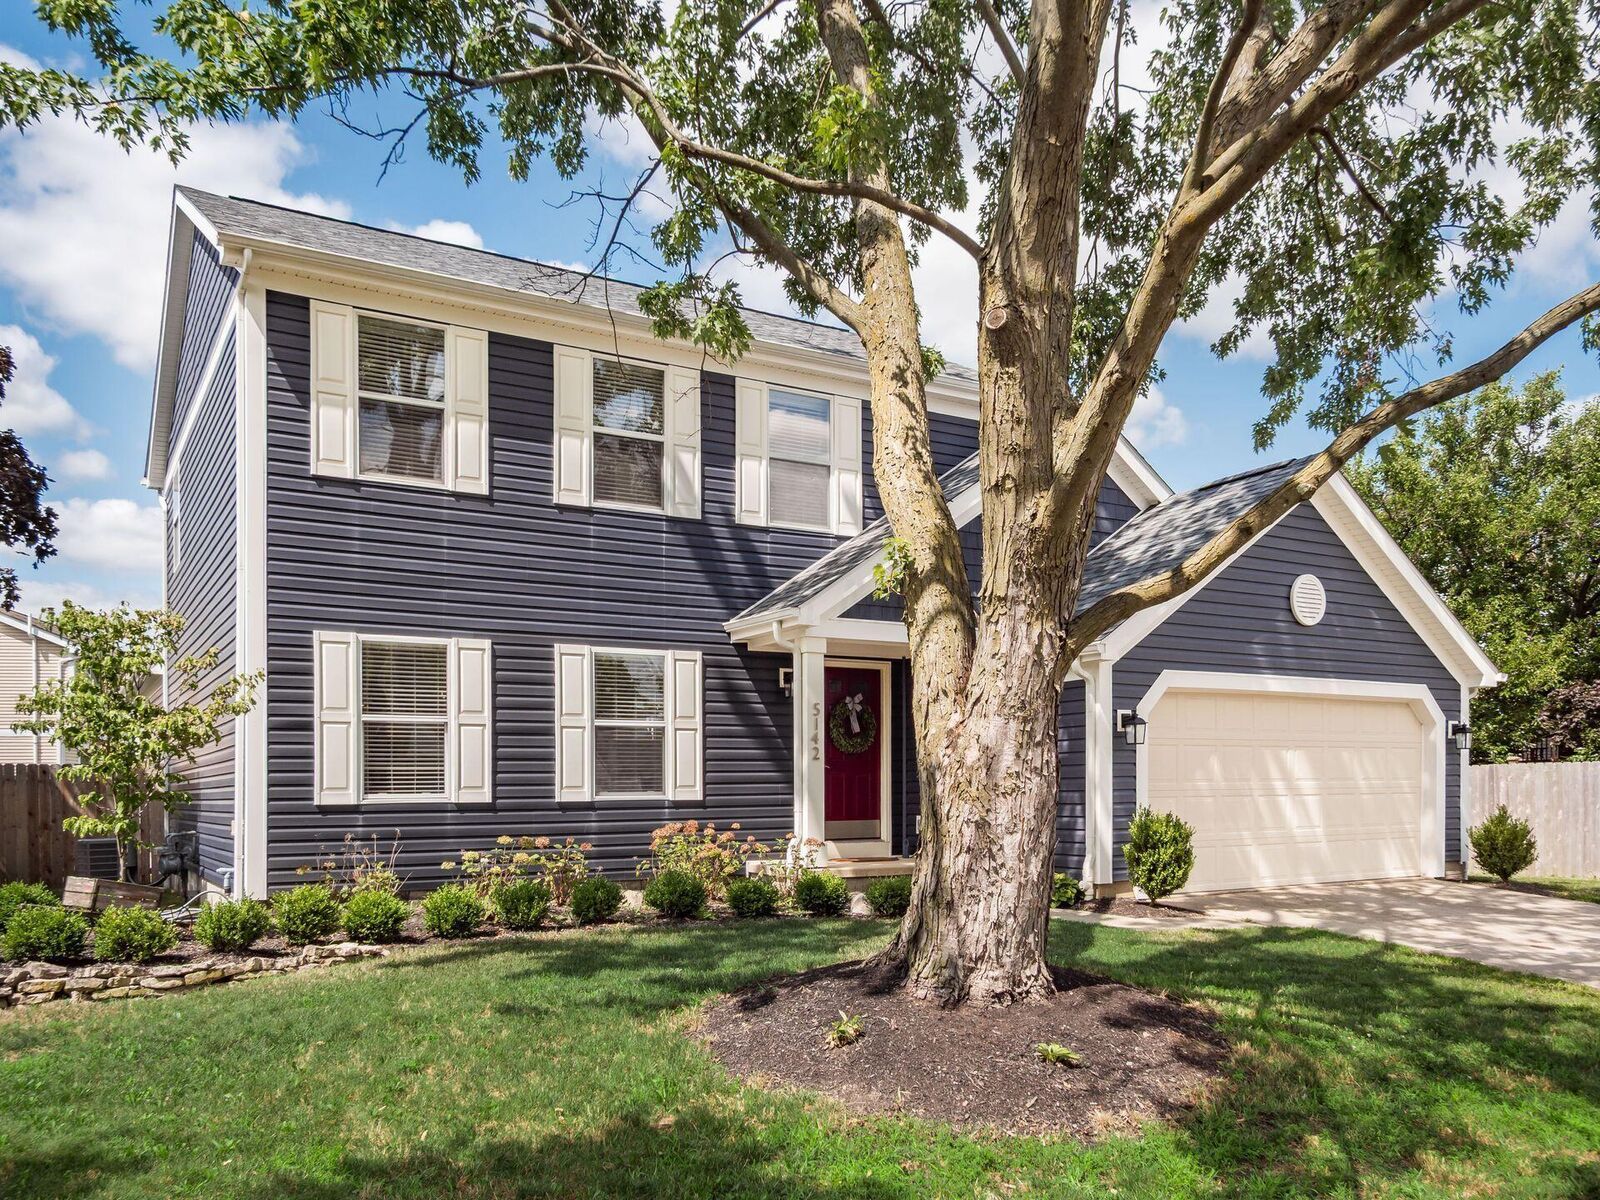
5142 Bressler Drive Hilliard, OH 43026
Contingent (26 Days)
$475,000 (USD)
Description
MLS #:
226027720
226027720
Taxes
$7,790(2025)
$7,790(2025)
Lot Size
8,712 SQFT
8,712 SQFT
Type
Single-Family Home
Single-Family Home
Year Built
1990
1990
Style
Traditional
Traditional
School District
Hilliard Csd 2510 Fra Co.
Hilliard Csd 2510 Fra Co.
County
Franklin County
Franklin County
Community
Westwind
Westwind
Listed By
Sandra "Sandy" McGill, Coldwell Banker Realty
Source
COLUMBUS OH MLS
Last checked Aug 19 2026 at 3:57 AM GMT+0000
COLUMBUS OH MLS
Last checked Aug 19 2026 at 3:57 AM GMT+0000
Bathroom Details
- Full Bathrooms: 2
- Half Bathroom: 1
Interior Features
- Window Features: Insulated All
- Appliances: Dishwasher
- Appliances: Gas Range
- Appliances: Refrigerator
Subdivision
- Westwind
Property Features
- Fireplace: One
- Fireplace: Wood Burning
- Foundation: Block
Heating and Cooling
- Forced Air
- Central Air
Basement Information
- Partial
- Crawl Space
Flooring
- Carpet
- Laminate
Utility Information
- Sewer: Public Sewer
Garage
- Garage
Parking
- Attached Garage
- Garage Door Opener
Location
Disclaimer: Copyright 2026 Columbus OH MLS. All rights reserved. This information is deemed reliable, but not guaranteed. The information being provided is for consumers’ personal, non-commercial use and may not be used for any purpose other than to identify prospective properties consumers may be interested in purchasing. Data last updated 8/18/26 20:57



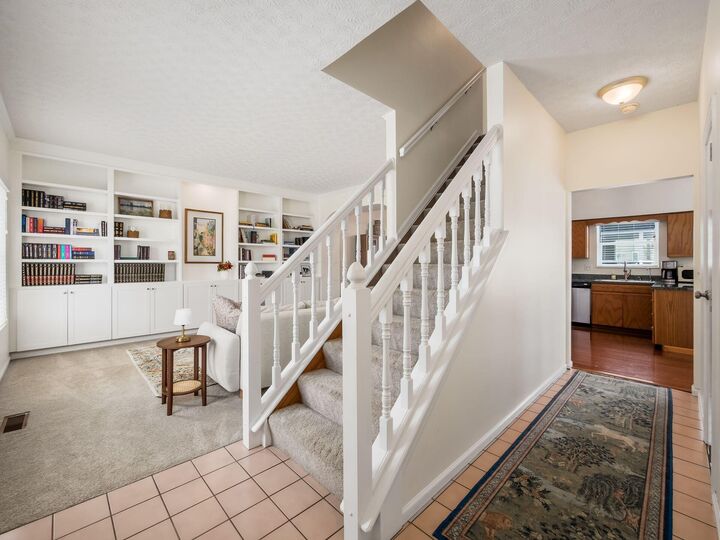
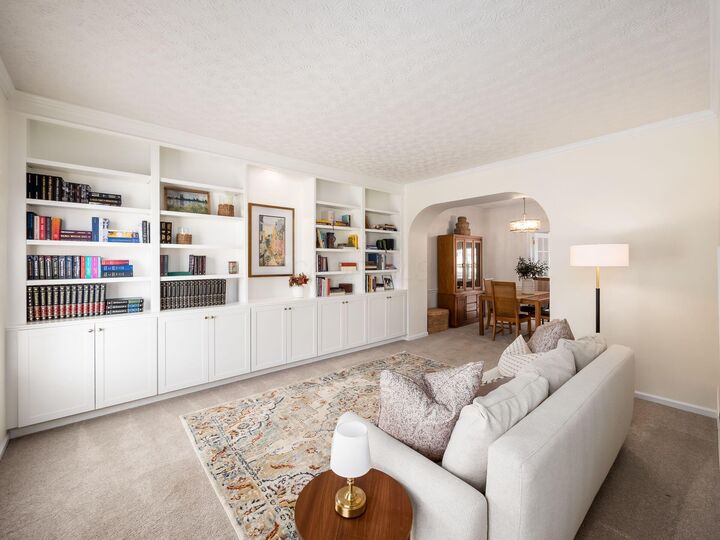
Step inside to discover neutral décor throughout, making this home truly move-in ready. The welcoming front living room features a stunning wall of custom built-in cabinetry with abundant shelving and storage and flows seamlessly into the formal dining room.
The impressive rear addition creates an expansive L-shaped family room featuring vaulted ceilings, skylights, gleaming hardwood floors, a bay window, three oversized closets, French doors separating the family and dining rooms, and a private exterior entrance to the patio. The spacious kitchen opens to the dinette and inviting great room, where soaring vaulted ceilings, hardwood floors, skylights, walls of windows, and a dramatic floor-to-ceiling gas fireplace create the perfect space for everyday living and entertaining.
Upstairs, the spacious primary suite offers vaulted ceilings, a new ceiling fan with light fixture, a walk-in closet, and a private ensuite featuring a relaxing garden tub and separate walk-in shower. Three additional generously sized bedrooms and a full bath complete the second level.
Step outside to your own private backyard retreat with a fully fenced yard, extensive professional landscaping, and a newer stamped concrete patio--perfect for relaxing or entertaining family and friends.
Offering exceptional living space, an ideal floor plan, and a sought-after location, this beautiful home is perfect for everyday living and entertaining. Don't miss your opportunity to make it yours!